Collection

REMAX Luxury Hunters - Palermo via Emanuele NotarbartoloMarco Benanti
€1,300,000
Detached villa for sale in Palermo, Mondello
8 rms8 rooms250 sqm3 baths3 bathroomsgroundGround floor
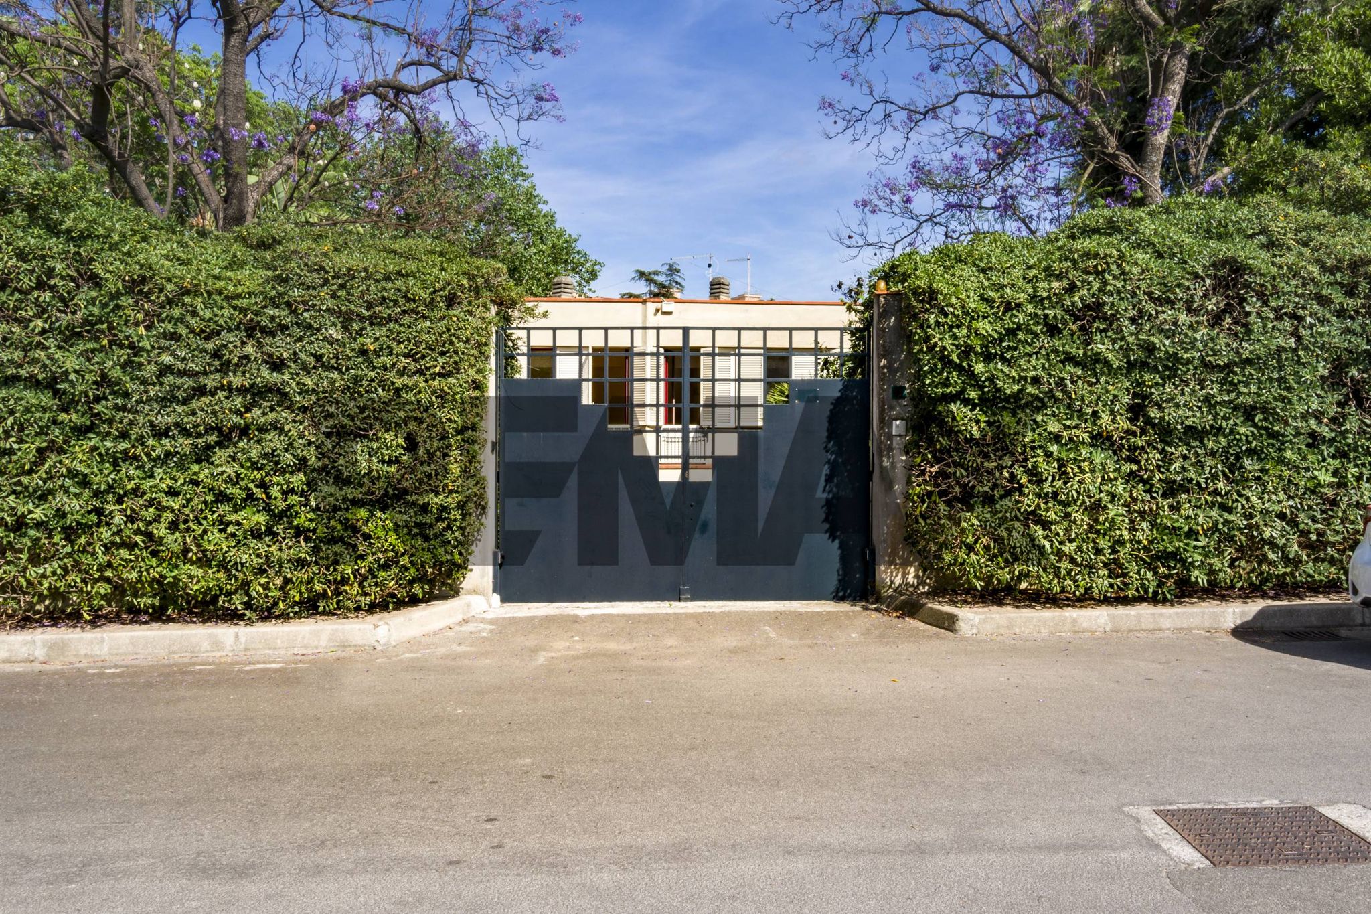
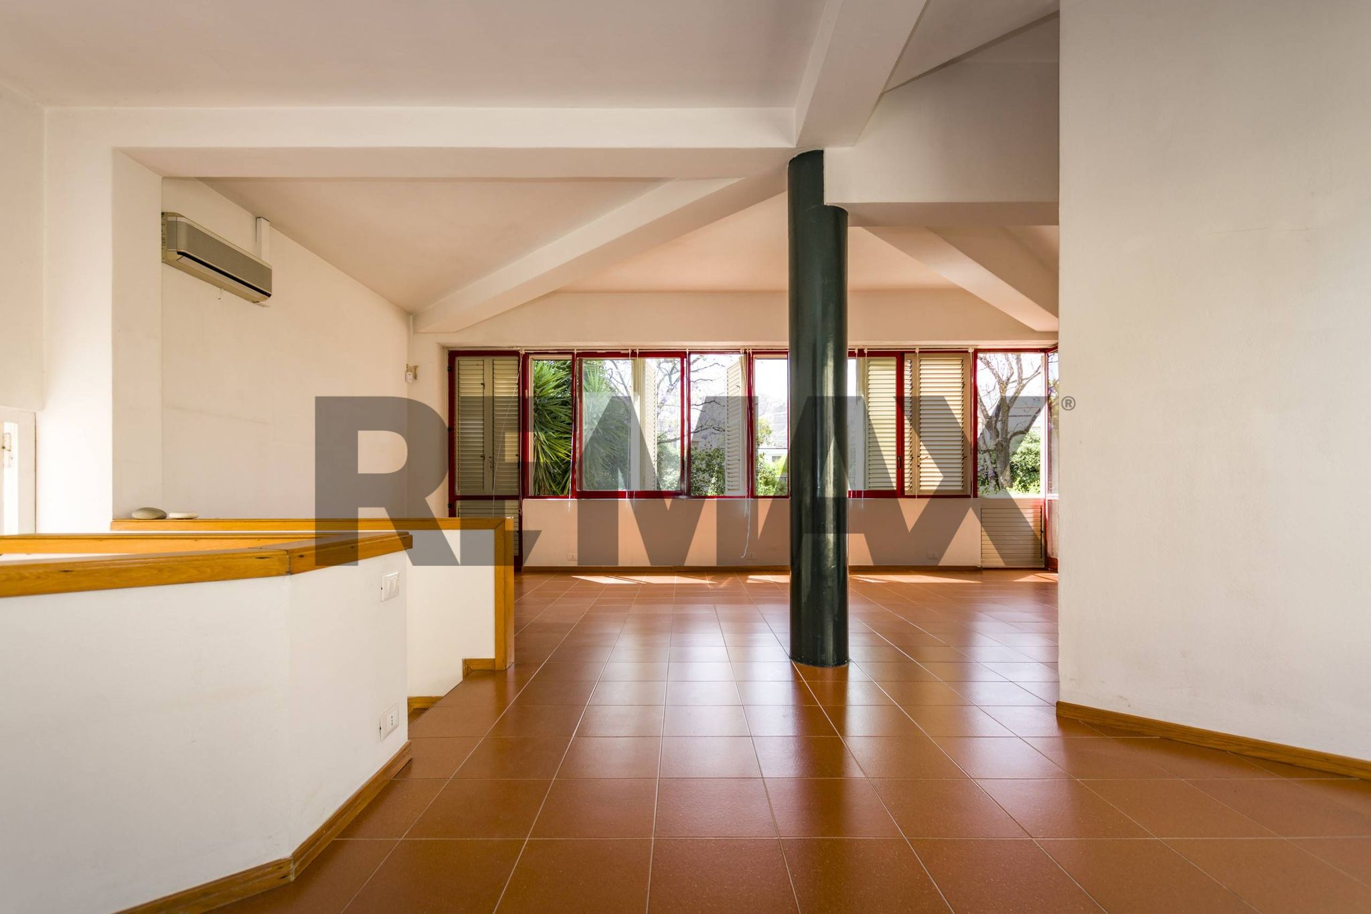
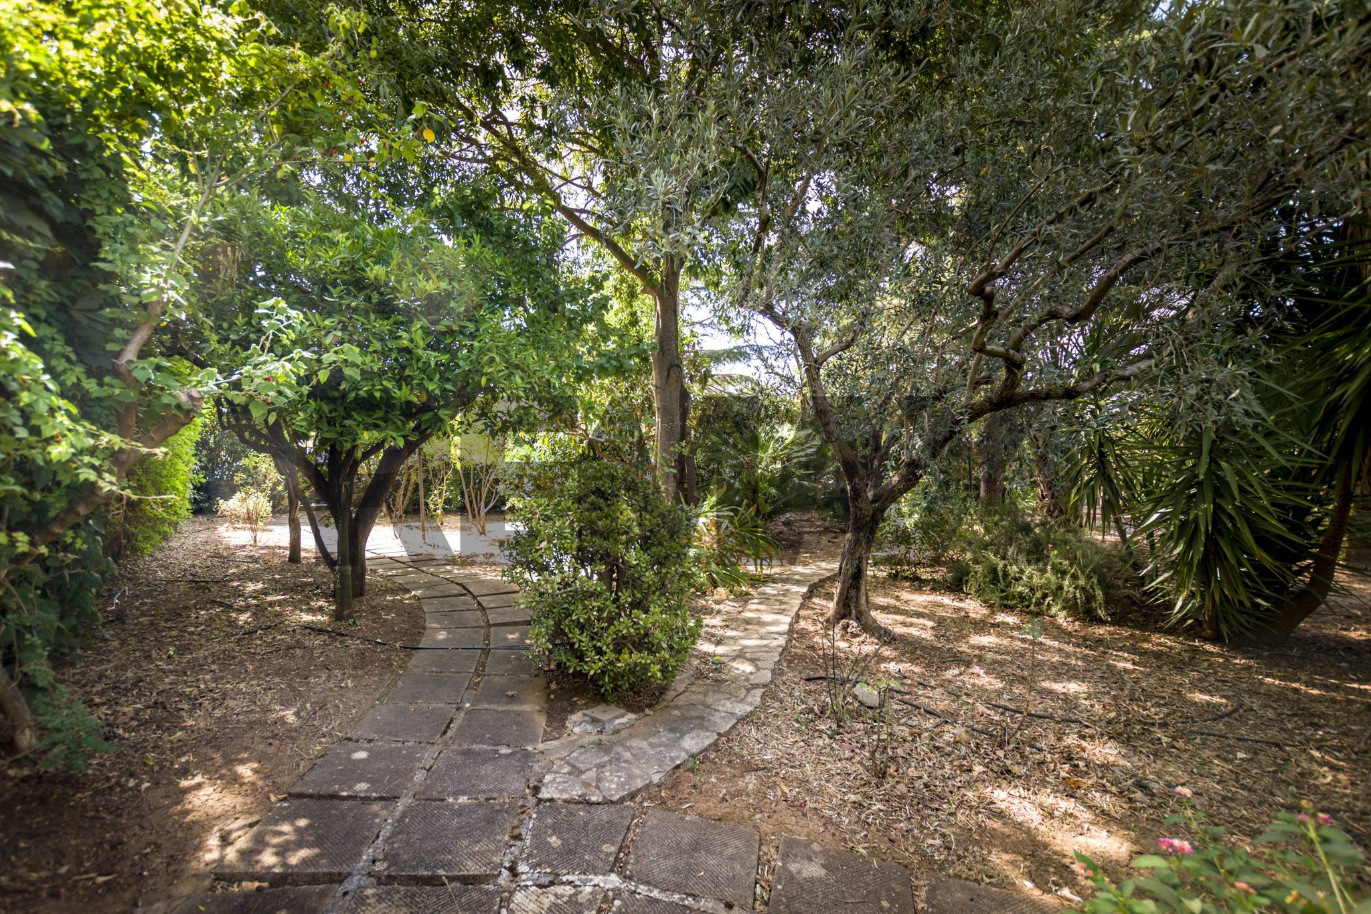
PALERMO - VIA GIUSEPPE PERROTTA TWO INDEPENDENT VILLAS, ONE RESIDENCE WITH MULTIPLE POSSIBLE USES. High-end architecture for living Some homes are designed to embody a superior vision of space. It is one such rarity: a structural work of art, a manifesto of signature design ideal for those seeking an exclusive living experience. Designed in 1983 by architect Fausto Provenzano—a leading figure in Sicilian architectural culture of the late twentieth century and a student of the master Carlo Scarpa at the IUAV in Venice—this residence is an extraordinary testament to a way of conceiving living that is rare today and of immense value. The project stands out for its futuristic intuition: two independent, mirrored homes that dialogue in perfect harmony through light, nature, and geometric rigor. A concept born contemporary and today decidedly visionary. THE PROJECT: GEOMETRY AND RELATIONSHIP Seen from above, reveals the brilliance of its design. The entire complex unfolds around a refined polygonal composition. The two residential wings are autonomous and mirrored organisms, united by a dramatic central core: a geometric connection designed to encourage sharing while ensuring the absolute privacy of each unit. Every line evokes an emotion, every view is a living picture, every path is part of a masterful narrative. LIGHT AND NATURE: EMOTIONAL ARCHITECTURE Here, nature is the very essence of the project. A lush private park of approximately 2,500 square meters surrounds the property, lending it an atmosphere of suspended tranquility and total privacy. The spectacular glass surfaces—the cornerstone of Provenzano's original design—connect the interior with the exterior, flooding the spaces with natural light and integrating the garden into the daily experience of the home. The prestigious detail: The two residences are connected by a complex distribution system that culminates in a charming internal courtyard open to the sky. This theatrical solution magnificently illuminates and ventilates the basement level, elevating the technical rooms and garages to spaces of exceptional aesthetic and volumetric value. THE COMPOSITION OF THE PROPERTY The villa is being sold as a single unit, offering a property with immense potential: • Two independent, perfectly mirrored residential units. • A total of 528 sq m of living space (approximately 264 sq m per unit). • Two independent garages (approximately 22 sq m each) integrated into the design. • 2,500 sq m of exclusive private park. ONE HOME, MULTIPLE POSSIBILITIES OF USE The purchase of the entire complex opens up truly prestigious residential options. The two residences can be enjoyed as one large, impressive property or maintained as separate units, offering extraordinary flexibility of use. The original layout is perfect for a multigenerational family, allowing parents and children to share the same living space while fully respecting each other's privacy. Likewise, one of the two villas can become a refined guesthouse, a residence for staff, a space for smart working, a professional office, or a space for corporate functions. For entrepreneurs, professionals, and collectors, the Villa also represents a rare opportunity to combine a private residence and prestigious functions within the same architectural complex, maintaining independence, elegance, and privacy. This design versatility makes this property one of a kind and perfectly suited to the needs of contemporary living. A CULTURAL RESTORATION: THE POTENTIAL OF A MASTERPIECE Preserving its original 1983 configuration intact, today represents an extraordinary blank canvas. Renovating this residence is a true act of cultural valorization: the opportunity to elevate an authentic work with today's highest technological and energy standards, enhancing the pure vision of Provenzano's design. INVESTMENT FOR THOSE WHO KNOW HOW TO RECOGNIZE VALUE, it appeals to a select audience, collectors of space, those who appreciate the value of architectural detail and desire a home with soul and a story to tell. Fausto Provenzano's signature, Scarpa's influence, perfect proportions, and incredible versatility make this property a unique piece in the Sicilian real estate landscape. MAIN DATA • Location: Palermo – Via Giuseppe Perrotta • Type: Designer Semi-Detached Villa (Entire Complex) • Covered Area: approx. 528 m2 total • Private Park: approx. 2,500 m2 • Appurtenances: 2 independent garages • Condition: To be enhanced (Redevelopment project) • Asking Price: €1,400,000 A prestigious signature. An emotional geometry. A heritage to be passed down
This impressive single villa in the Uditore area of Palermo presents a unique opportunity for discerning buyers seeking a property that combines ample space with significant potential for personalization. Spanning an impressive 530 square meters, this residence boasts 10 rooms, including 8 spacious bedrooms and 6 bathrooms, making it ideal for large families or those desiring generous living areas. The villa's layout offers a remarkable flow of natural light, enhanced by multiple balconies and a terrace that provides both comfort and splendid views of the surrounding area. The property is situated in a vibrant neighborhood known for its accessibility to essential services. With a variety of shops, restaurants, and local amenities nearby, daily errands become effortless. The presence of public transport options ensures easy connectivity to the heart of Palermo and other regions, appealing to those who commute or enjoy exploring the city. Furthermore, the area is home to several green spaces, perfect for leisurely walks or family outings, contributing to a balanced lifestyle. Despite requiring renovation, this villa offers a blank canvas for creative minds eager to design their dream home. The potential for customization allows for the incorporation of modern comforts while preserving the villa's inherent charm. With a private garden and a garage, practicality and outdoor enjoyment seamlessly blend, making this property not just a house, but a sanctuary. Living in this villa means embracing a lifestyle characterized by space, comfort, and convenience. Whether hosting gatherings in the expansive living areas or enjoying quiet moments in the garden, this property provides the foundation for a fulfilling family life in one of Palermo's sought-after neighborhoods.
No points of interest loaded for this category
Via Giuseppe Perrotta, Palermo (Palermo)
Energy class G
Term (in years)
Down payment
€280,000
Mortgage amount
€1,120,000
Monthly payment (estimate*)
powered by

Representative example: The figures shown for instalments, interest, principal and duration are estimated by 24MAX as of today on the basis of the reference rates (EURIBOR, ECB, EUROIRS), are to be considered merely indicative and do not constitute an offer from the Notarising Institution. The granting of the mortgage and the proposed terms are subject to the assessment and approval of the disbursing bank based on the client's financial profile. The APR calculation is performed independently by 24MAX according to the criteria set out in the provision on the transparency of banking and financial transactions and services of Banca d'Italia dated 29 July 2009 and subsequent amendments. Under current regulations, the client will receive the documentation on 'Home Loan Information' and the “European Standardised Information Sheet (ESIS)” before signing the contract to review the definitive clauses and conditions of the mortgage; they may also consult the Trasparenza page for information sheets and other banking transparency documents. To identify the financial solution best suited to your needs, please contact one of our consultants.
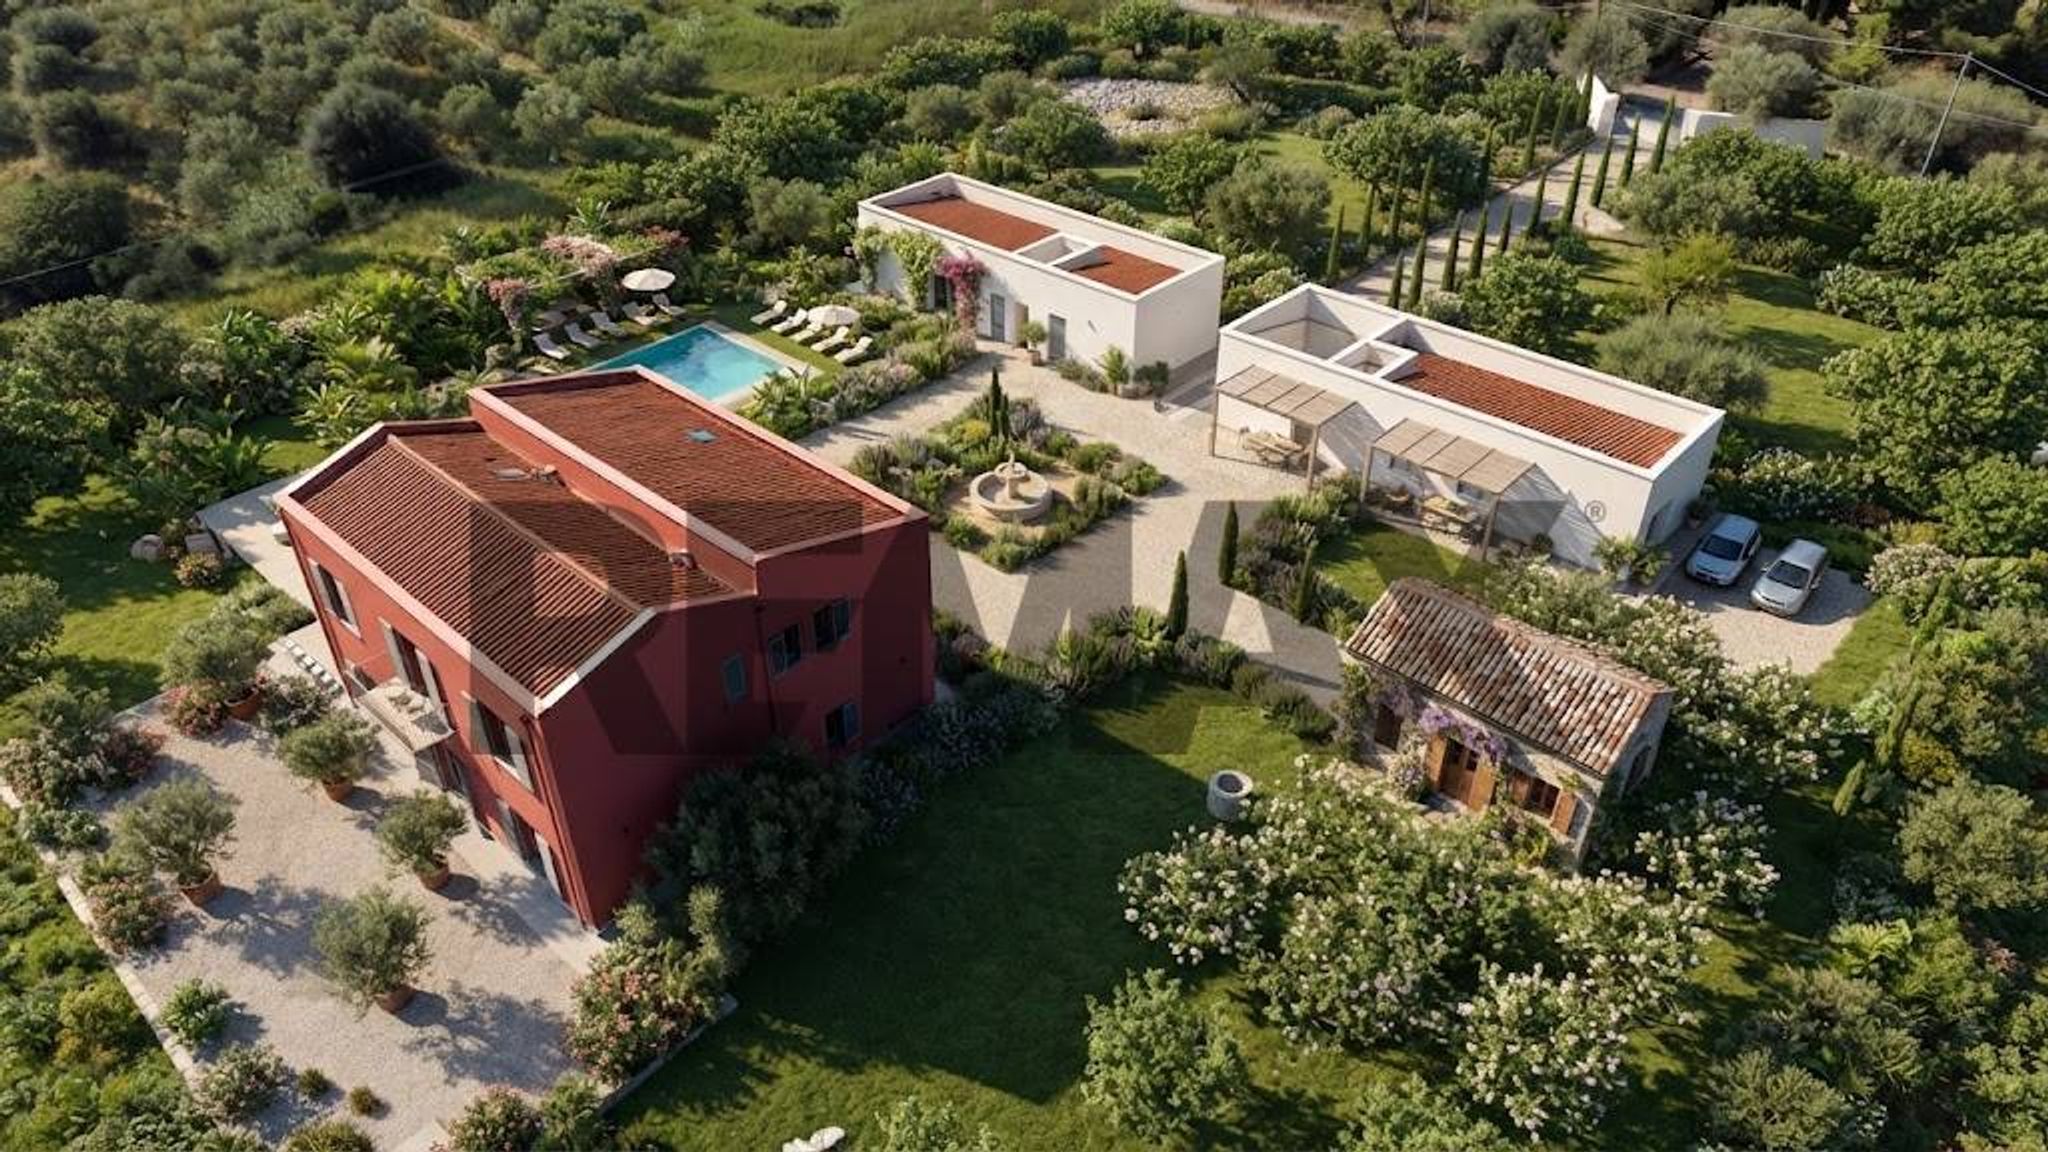

Contrada Rocca Inferiore
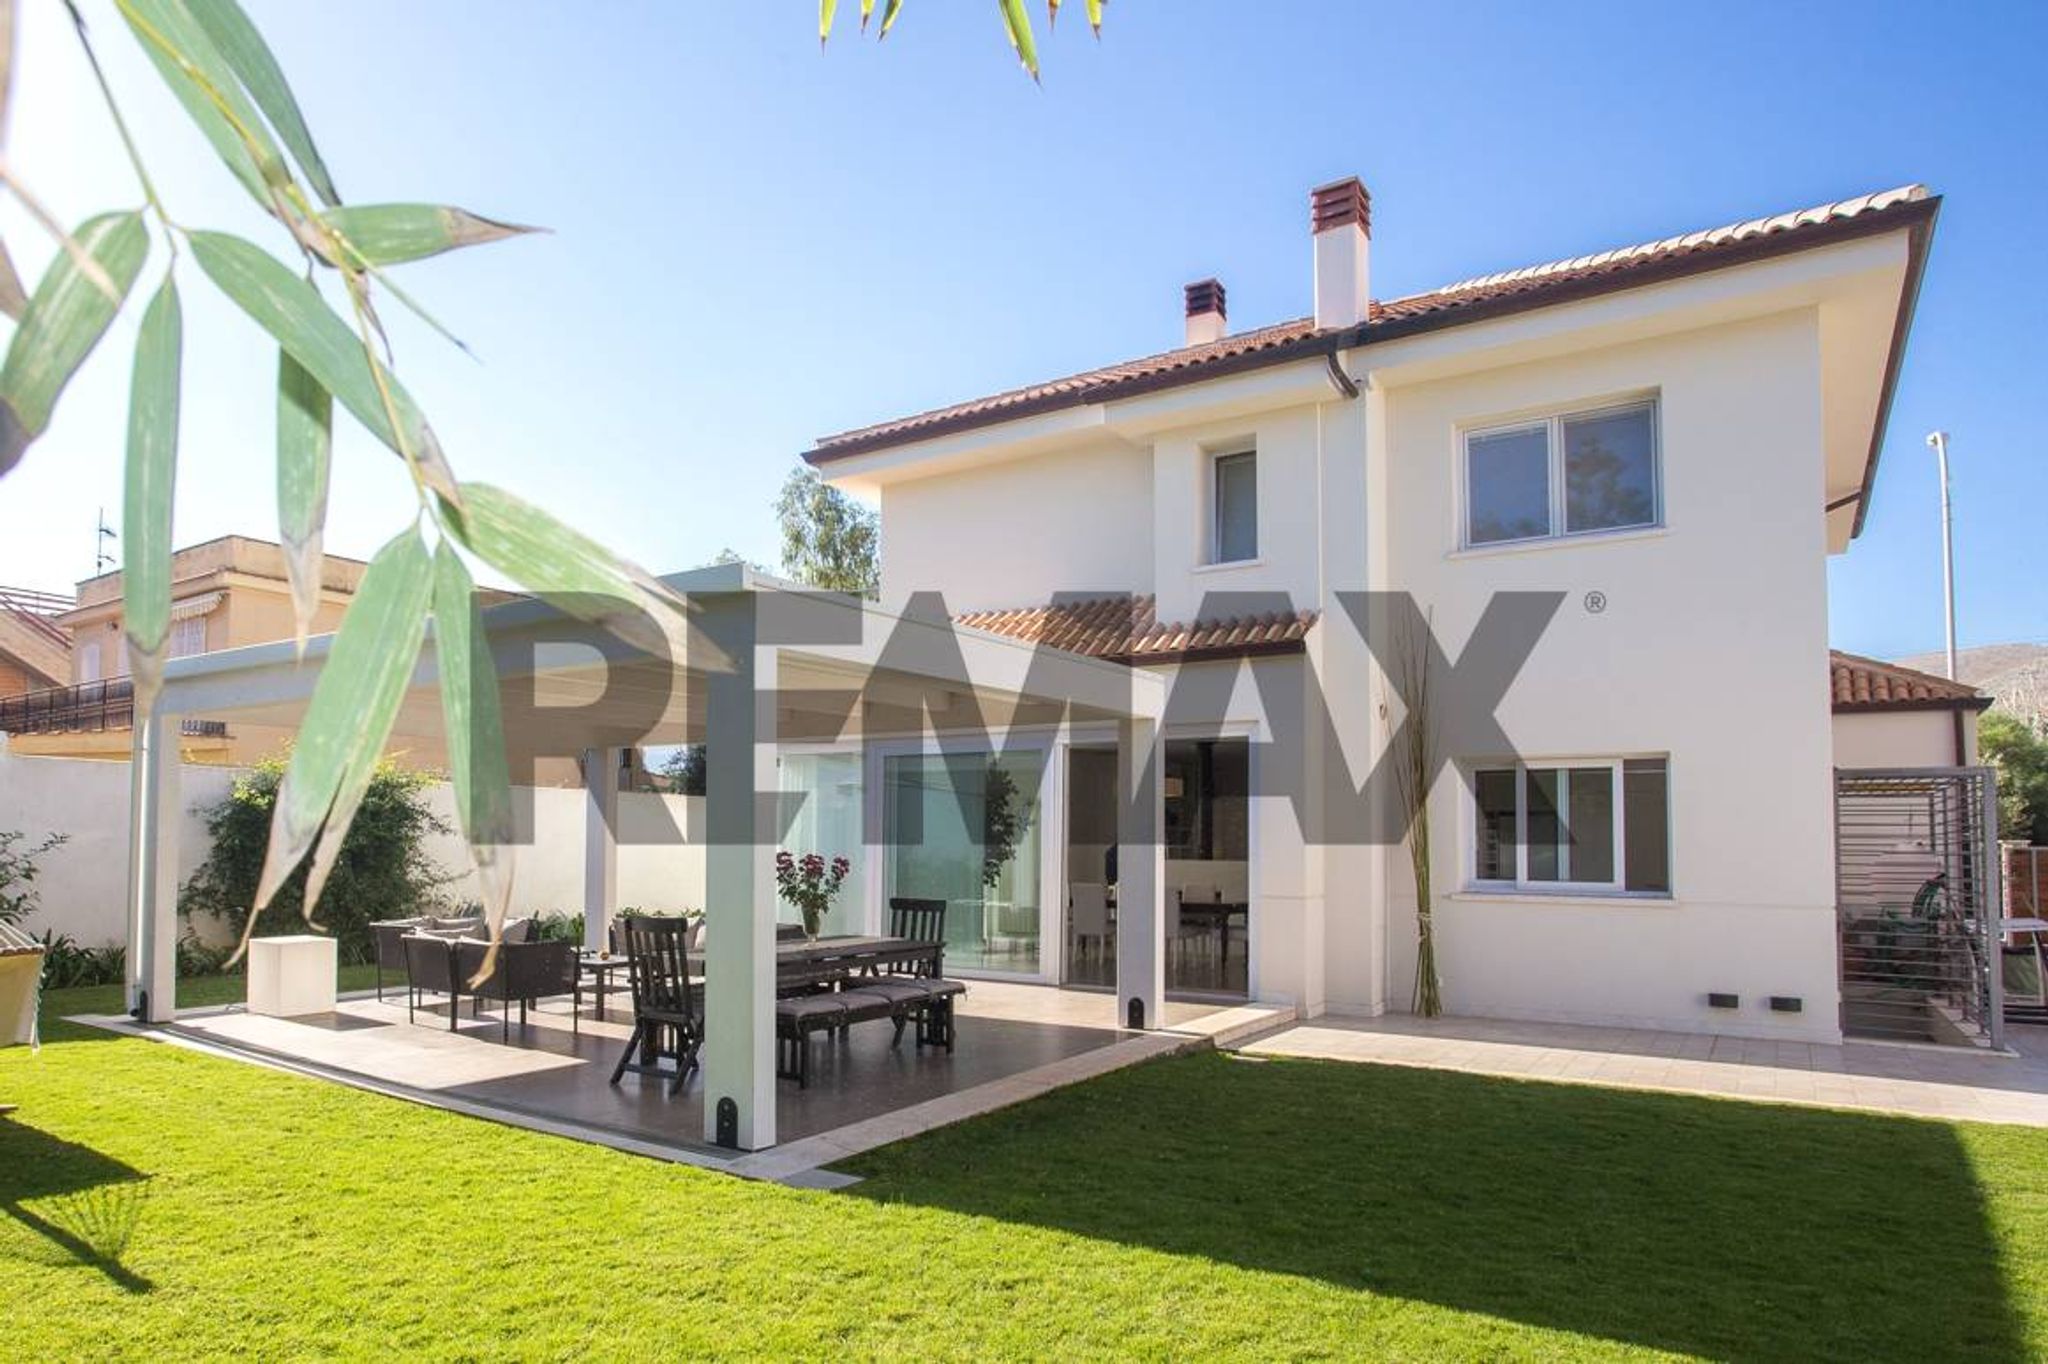

Via Palinuro
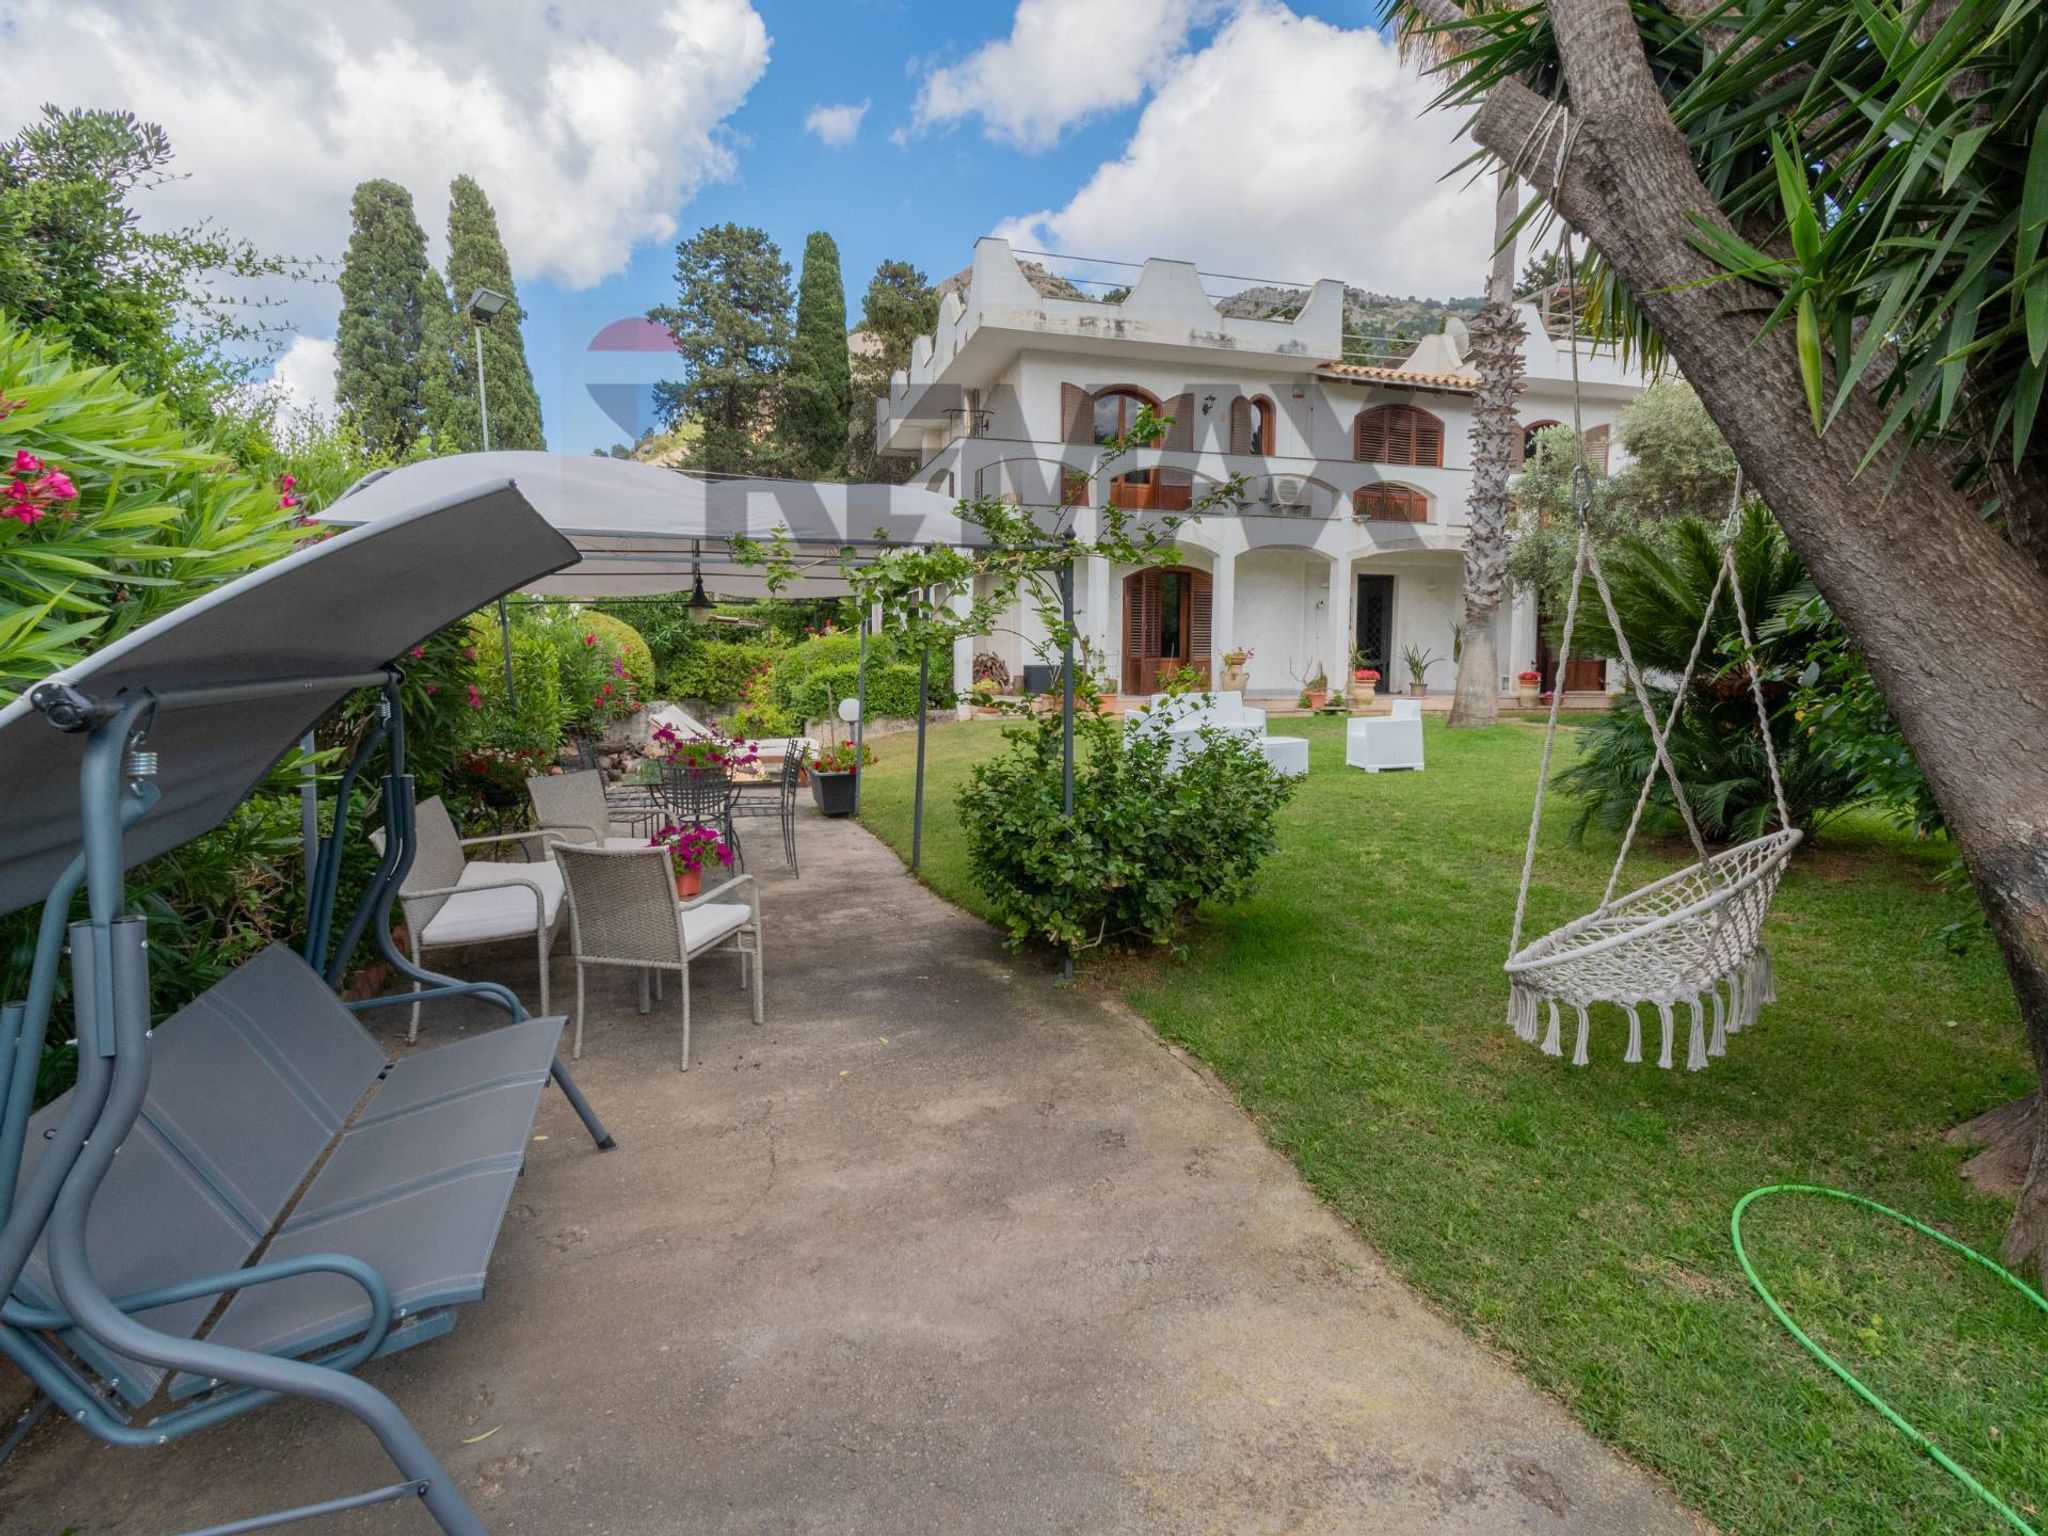

VIA PERSEFONE
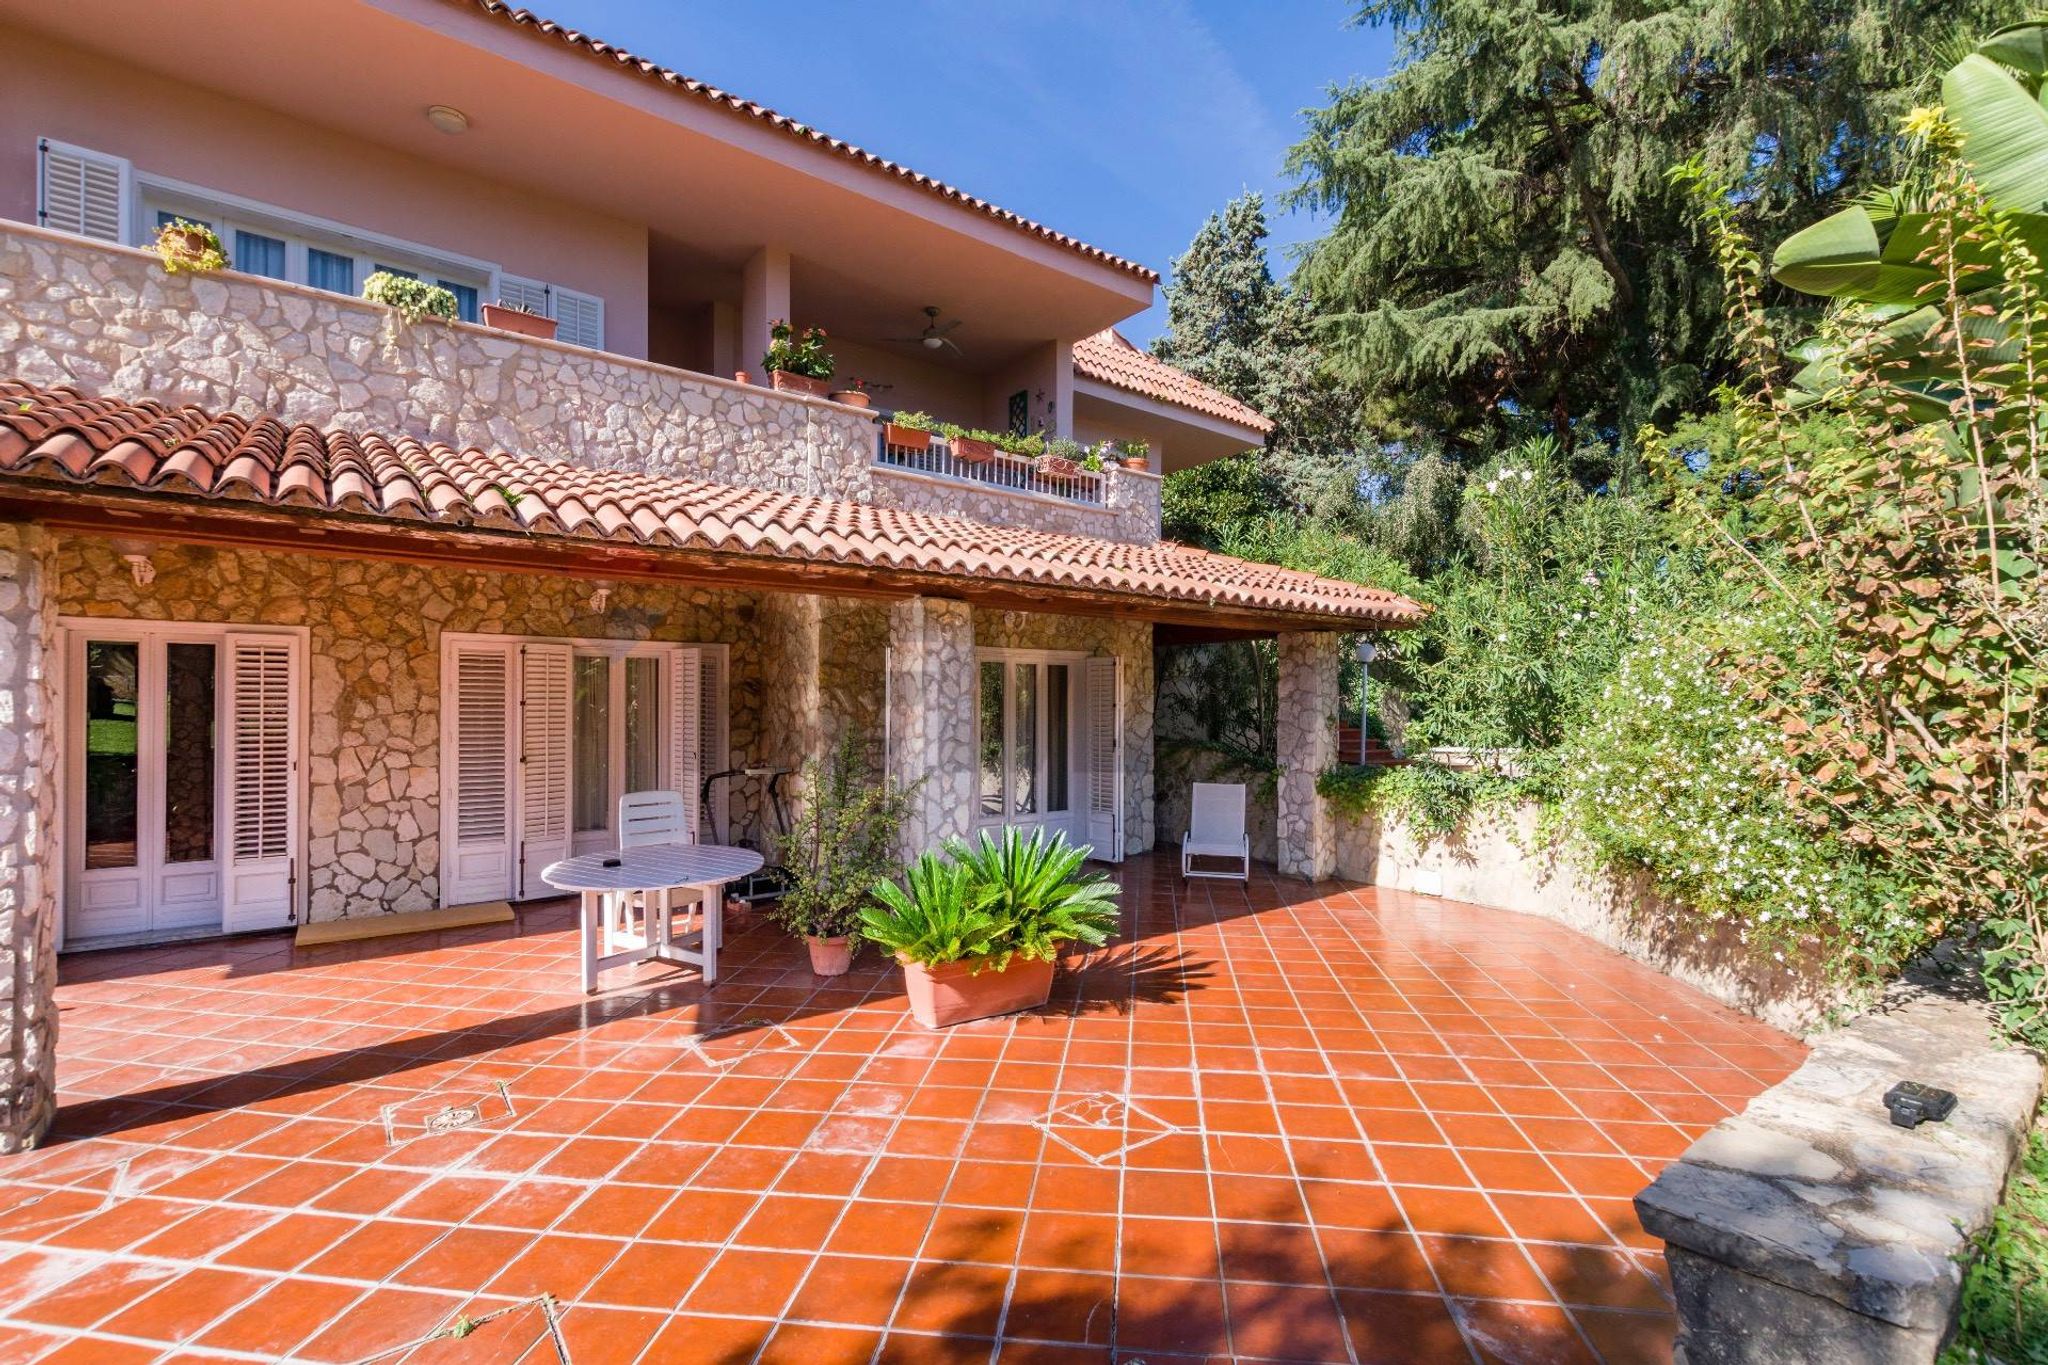
Via Costantino

Viale Regione Siciliana Nord Ovest

Via Cloe